‏إظهار الرسائل ذات التسميات Ancient Egyptian Architecture. إظهار كافة الرسائل

الجمعة، 7 ديسمبر 2012

Ancient Egyptian architecture


Ancient Egyptian architecture   is the architecture of ancient Egypt, one of the most influential civilizations throughout history, which developed a vast array of diverse structures and great architectural monuments along the Nile, among the largest and most famous of which are the Great Pyramid of Giza and the Great Sphinx of Giza.

File:S F-E-CAMERON EGYPT 2006 FEB 00289.JPG
The well preserved Temple of Horus at Edfu is an example of Egyptian architecture and architectural sculpture.

Characteristics
Due to the scarcity of wood, the two predominant building materials used in ancient Egypt were sun-baked mud brickand stone, mainly limestone, but also sandstone and granite in considerable quantities. From the Old Kingdomonward, stone was generally reserved for tombs and temples, while bricks were used even for royal palaces, fortresses, the walls of temple precincts and towns, and for subsidiary buildings in temple complexes. The core of the pyramids came from stone quarried in the area already while the limestone, now eroded away, that was used to face the pyramids came from the other side of the Nile River and had to be quarried, ferried across, and cut during the dry season before they could be pulled into place on the pyramid.
File:Lepsius-Projekt tw 1-2-108.jpg
Drawings of the types of the architectural capitals specific for the Ancient Egyptian civilization.

Ancient Egyptian houses were made out of mud collected from the Nile river. It was placed in molds and left to dry in the hot sun to harden for use in construction.
Many Egyptian towns have disappeared because they were situated near the cultivated area of the Nile Valley and were flooded as the river bed slowly rose during the millennia, or the mud bricks of which they were built were used by peasants as fertilizer. Others are inaccessible, new buildings having been erected on ancient ones. Fortunately, the dry, hot climate of Egypt preserved some mud brick structures. Examples include the village Deir al-Madinah, the Middle Kingdom town at Kahun, and the fortresses at Buhen and Mirgissa. Also, many temples and tombs have survived because they were built on high ground unaffected by the Nile flood and were constructed of stone.
Thus, our understanding of ancient Egyptian architecture is based mainly on religious monuments, massive structures characterized by thick, sloping walls with few openings, possibly echoing a method of construction used to obtain stability in mud walls. In a similar manner, the incised and flatly modeled surface adornment of the stone buildings may have derived from mud wall ornamentation. Although the use of the arch was developed during the fourth dynasty, all monumental buildings are post and lintel constructions, with flat roofs constructed of huge stone blocks supported by the external walls and the closely spaced columns.
Exterior and interior walls, as well as the columns and piers, were covered with hieroglyphic and pictorial frescoes and carvings painted in brilliant colors. Many motifs of Egyptian ornamentation are symbolic, such as the scarab, or sacred beetle, the solar disk, and the vulture. Other common motifs include palm leaves, the papyrus plant, and the buds and flowers of the lotus.Hieroglyphs were inscribed for decorative purposes as well as to record historic events or spells. In addition, these pictorial frescoes and carvings allow us to understand how the Ancient Egyptians lived, statuses, wars that were fought and their beliefs. This was especially true when exploring the tombs of Ancient Egyptian officials in recent years.
Ancient Egyptian temples were aligned with astronomically significant events, such as solstices and equinoxes, requiring precise measurements at the moment of the particular event. Measurements at the most significant temples may have been ceremonially undertaken by the Pharaoh himself.

The Giza pyramid complex
The Giza Necropolis stands on the Giza Plateau, on the outskirts of CairoEgypt. This complex of ancient monuments is located some 8 kilometres (5 mi) inland into the desert from the old town of Giza on the Nile, some 20 kilometers (12 mi) southwest of Cairo city center. This Ancient Egyptian necropolis consists of the Pyramid of Khufu (also known as the Great Pyramid and the Pyramid of Cheops), the somewhat smaller Pyramid of Khafre (or Kephren/Chefren), and the relatively modest-sized Pyramid of Menkaure (or Mykerinus/Mycerinus), along with a number of smaller satellite edifices, known as "queens" pyramids, and the Great Sphinx.

File:All Gizah Pyramids.jpg
The Pyramids of Giza

The pyramids, which were built in the Fourth Dynasty, testify to the power of the pharaonic religion and state. They were built to serve both as grave sites and also as a way to make their names last forever. The size and simple design show the high skill level of Egyptian design and engineering on a large scale. The Great Pyramid of Giza, which was probably completed c. 2580 BC, is the oldest and largest of the pyramids, and is the only surviving monument of the Seven Wonders of the Ancient World.
 The pyramid of Khafre is believed to have been completed around 2532 BC, at the end of Khafre's reign. 
Khafre ambitiously placed his pyramid next to his fathers. It is not as tall as his father's pyramid but he was able to give it the impression of appearing taller by building it on a site with a foundation 33 feet higher than his father's. Along with building his pyramid, Chefren commissioned the building of the giant Sphinx as guardian over his tomb. The face of a human, possibly a depiction of the pharaoh, on a lion's body was seen as a symbol of divinity among the Greeks fifteen hundred years later. The Great Sphinx is carved out of huge blocks of sandstone and stands about sixty-five feet tall. Menkaure's pyramid dates to circa 2490 BC and stands 213 feet high making it the smallest of the Great Pyramids.
Popular culture leads people to believe that Pyramids are highly confusing, with many tunnels within the pyramid to create confusion for grave robbers. This is not true. The shafts of pyramids are quite simple, mostly leading directly to the tomb. The immense size of the pyramids attracted robbers to the wealth that lay inside which caused the tombs to be robbed relatively soon after the tomb was sealed in some cases. However, there are sometimes additional tunnels, but these were used for the builders to understand how far they could dig the tomb into the crust of the Earth. Also, it is popular thought that due to grave robbers, future Kings were buried in the Valley of the Kings to help keep them hidden. 
This is also false, as the Pyramid construction continued for many Dynasties, just on a smaller scale. Finally, the pyramid construction was stopped due to economic factors, not theft.
It is widely believed that the pyramids were able to be constructed due to slave labor. Some scholars believe that they were essentially built by farmers during the off season. Either way, the pyramids represent a lifestyle of the nobles that could not exist without the presence of slave labor.

Karnak
The temple complex of Karnak is located on the banks of the River Nile some 2.5 kilometers (1.5 mi) north ofLuxor. It consists of four main parts, the Precinct of Amon-Re, the Precinct of Montu, the Precinct of Mut and theTemple of Amenhotep IV (dismantled), as well as a few smaller temples and sanctuaries located outside the enclosing walls of the four main parts, and several avenues of ram-headed sphinxes connecting the Precinct of Mut, the Precinct of Amon-Re and Luxor Temple.

File:Hypostyle hall, Karnak temple.jpg
The hypostyle hall of Karnak Temple

The key difference between Karnak and most of the other temples and sites in Egypt is the length of time over which it was developed and used. Construction work began in the 16th century BC. Approximately 30 pharaohs contributed to the buildings, enabling it to reach a size, complexity and diversity not seen elsewhere. Few of the individual features of Karnak are unique, but the size and number of features is overwhelming.

Luxor Temple
The Luxor Temple is a huge ancient Egyptian temple complex located on the east bank of the River Nile in the city today known as Luxor (ancientThebes). Construction work on the temple began during the reign ofAmenhotep III in the 14th century BC. Horemheb and Tutankhamun added columns, statues, and friezes – and Akhenaten had earlier obliterated his father's cartouches and installed a shrine to the Aten – but the only major expansion effort took place under Ramesses II some 100 years after the first stones were put in place. Luxor is thus unique among the main Egyptian temple complexes in having only two pharaohs leave their mark on its architectural structure.

Luxor Temple, from the east bank of the Nile

The temple proper begins with the 24 metre (79 ft) high First Pylon, built by Ramesses II. The pylon was decorated with scenes of Ramesses's military triumphs (particularly the Battle of Qadesh); later pharaohs, particularly those of the Nubian and Ethiopian dynasties, also recorded their victories there. This main entrance to the temple complex was originally flanked by six colossal statues of Ramesses – four seated, and two standing – but only two (both seated) have survived. 
Modern visitors can also see a 25 metre (82 ft) tall pink granite obelisk: this one of a matching pair until 1835, when the other one was taken to Paris where it now stands in the centre of the Place de la Concorde.
Through the pylon gateway leads into a peristyle courtyard, also built by Ramesses II. This area, and the pylon, were built at an oblique angle to the rest of the temple, presumably to accommodate the three pre-existing barque shrines located in the northwest corner. After the peristyle courtyard comes the processional colonnade built by Amenhotep III – a 100 metre (328 ft) corridor lined by 14 papyrus-capital columns. Friezes on the wall describe the stages in the Opet Festival, from sacrifices at Karnak at the top left, through Amun's arrival at Luxor at the end of that wall, and concluding with his return on the opposite side. The decorations were put in place by Tutankhamun: the boy pharaoh is depicted, but his names have been replaced with those of Horemheb.
Beyond the colonnade is a peristyle courtyard, which also dates back to Amenhotep's original construction. The best preserved columns are on the eastern side, where some traces of original colour can be seen. The southern side of this courtyard is made up of a 36-column hypostyle court that leads into the inner sanctums of the temple, which begin with a dark chamber not achechamber.

Please notice that i`m trying to compress the amount of words written and be more general, for more articles about ANCIENT EGYPTIAN ARCHITECTURE please see the rest of articles under the same title and wait for another articles I am writing.

الجمعة، 12 أغسطس 2011


Ancient Egyptian architecture is classified into four main sections


  1.      Models and Obelisks
  1.       After life architecture
  1.       Religious architecture
  1.       Civil and military architecture

4. Civil and military architecture :

An older photo of the fortress of Kubban

Perspective of the landing quay in front of the eastern gateway at Medinet Habu


The Tower at Medinet HabuFor most of Egypt's ancient history, it was a land of fortifications. To some extent, all Egyptian ceremonial buildings, including temples and even funerary complexes, were intended to function as bastions of order and harmony, requiring at least symbolic fortifications to protect them from the surrounding chaos. And from the very beginning, we find references to Egypt's attempts to fortify their country, for the Memphis of Menes, united Egypt's earliest King, was known as Ineb-Hedj, meaning "the White Wall". In fact, the earliest surviving Egyptian fortifications were built to protect towns rather than to defend frontiers. Probably the first evidence for an Egyptian fortress is a Predynastic ceramic model of a building, discovered by Flinders Petrie at Abadiyeh, which appears to show two men peering over a crenellated wall. However, the oldest surviving remains of fortifications are the early dynastic settlements in Upper Egypt at Kom el-Ahmar (Heirakonpolis) and at Elkab.
Unless an enemy was willing to besiege a stronghold until it surrendered or could surprise its garrison and subdue it, he had to conquer it by forcing the gates, by scaling the walls or by breaching them. Since the earliest times measures were taken to prevent these possibilities:  Hence, there was an attempt to build fortification walls with massive thickness and of a height that ladders could not be built to scale them.  The gates were specifically protected. While the tops of walls are often decayed completely, drawings indicate that there were cornices all around, behind which the defenders could take cover.Balk: A wooden beam or rafter.

Bastion: A projecting part of a fortification.
Battlement: A projecting structure, such as a beam, that is supported at one end and carries a load at the other end or along its length.
Cantilever: A projecting structure, such as a beam, that is supported at one end and carries a load at the other end or along its length.
Corbeled: A bracket of stone, wood, brick, or other building material, projecting from the face of a wall and generally used to support a cornice or arch.
Machicolation

Loophole: A small hole or slit in a wall, especially one through which small arms may be fired.
Machicolation: A projecting gallery at the top of a castle wall, supported by a row of corbeled arches and having openings in the floor through which stones and boiling liquids could be dropped on attackers.


الخميس، 11 أغسطس 2011


Ancient Egyptian architecture is classified into four main sections


  1.      Models and Obelisks
  2.       After life architecture
  3.       Religious architecture
  4.       Civil and military architecture

3. Religious architecture :

   
In the begining of temples construction, there were consisting of a facade with a gate opens on a wide space which opens on 7 praying rooms.

3.1. Sun temple:
        were temples that were first created by the pharaohs of the Old Kingdom at Abu Gorab and Abusir. The Fifth Dynasty was marked by an especially strong devotion to the sun cult, which was based at Heliopolis. The founder of this dynasty, Userkaf started the fashion of attaching sun temples with his mortuary temple and pyramid complexes at Abusir. This practice was followed by most of his Fifth Dynasty successors particularly Sahure and Nyuserre Ini. Only the solar temples of Userkaf and Nyuserre survive today, but Nyuserre's temple contains a large catalogue of invaluable inscriptions and reliefs from this king's reign. The city of Abu Gorab is located on the western bank of the Nile, in the pyramid fields of the north. It lies between Abusir and Giza.

File:Temple-solaire-abousir.jpg

3.2. Temple of Amun (Karnak) :


A general view of the Temple of Amun including the sacred lake


The Temple of Amun in Egypt, unusually, is built along two axis running both

 east-west and north-south. It's construction took place over many centuries,

 and at the command of many different Egyptian kings.


The original core of the temple was located near the center of the east-west axis on a mound which was itself almost certainly a very ancient sacred site. This original core was then expanded both towards the Nile in normal Egyptian fashion, but also in the direction of the outlying Mut temple to the south.

A map of the Karnak

Osiride statues of the Ramesses III Temple in the first Courtyard

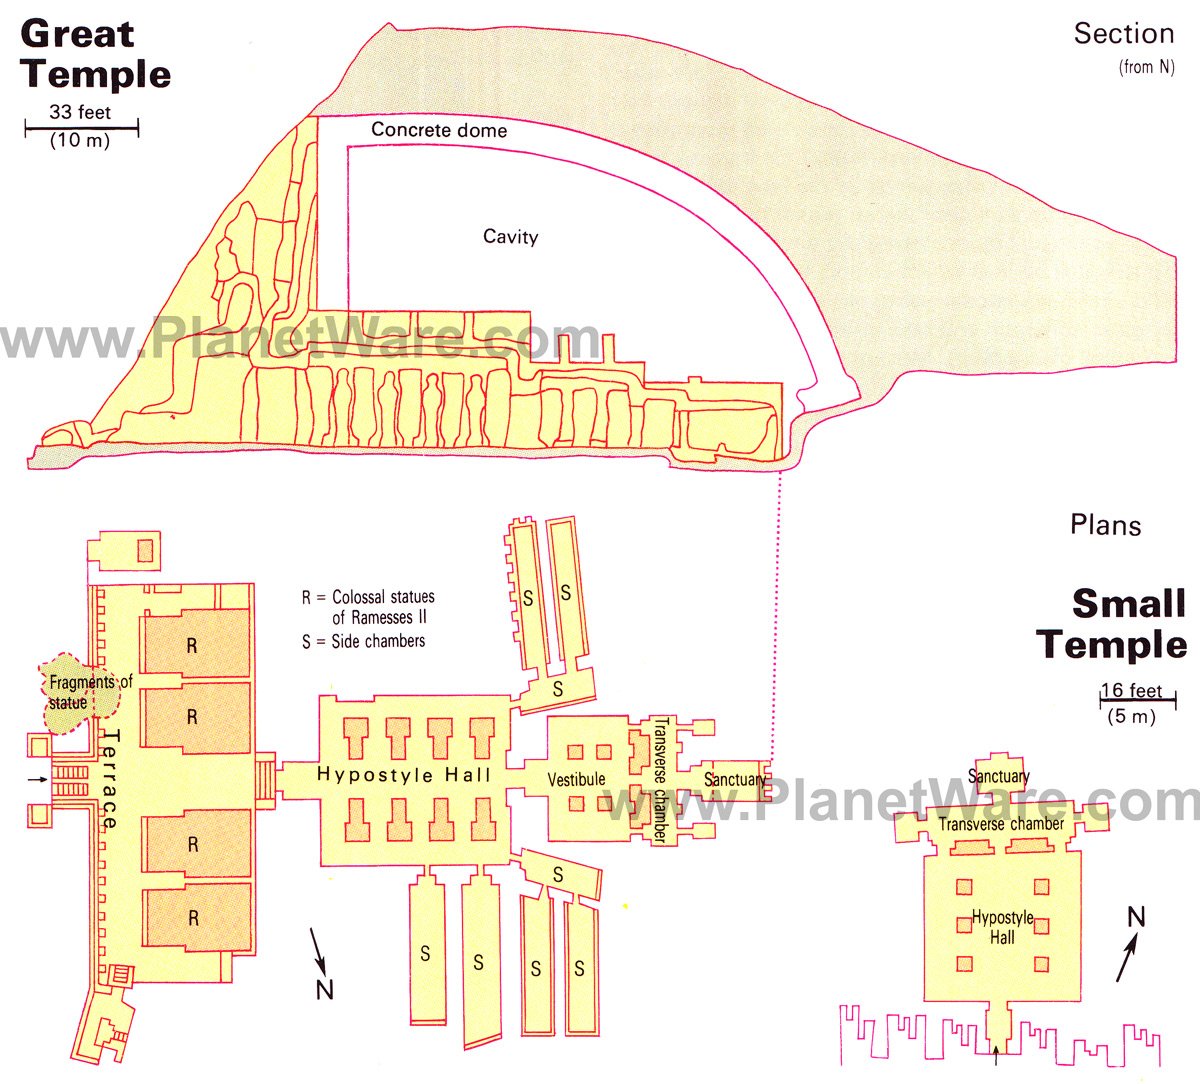
3.3. The great temple of Abu simbel :
It is sculptured in the base of a mountain in the north.
at the front facade there are 4 huge monuments for Ramsis II beside them some statues for his wife and children, the facade height about 33m and 38m length, and each statue of them is 20m height. in the middle exists a narrow door leading to the lobby of the columns, where the columns are decorated and sculptured by king Uzuris .
The walls and ceiling were decorated by winged hawks and shiny stars. and the war of kadis is presented by beautiful colors on the inner walls of the temple . 
and then from the lobby of the columns to another lobby having a beautiful drawings of Ramsis II on its` columns, then forward to the holly room Sanctum  of the temple that no one except the temple monks could get in it, about 63m away from the temple entrance inside the mountain. and when you reach there you will find a great statue for Ramsis II and the sun falls in his face two times annually ( one on his birth and the the other on his throne ).
In 1970 this temple and the small temple beside was transported 200m away and on a height of 63m from it`s place because of Nile water immersion ( and that makes a difference in the day of sun light falling on the face of Ramsis II one day ).


ANCIENT EGYPTIAN ARCHITECTURE 2


Ancient Egyptian architecture is classified into four main sections


  1.      Models and Obelisks
  2.       After life architecture
  3.       Religious architecture
  4.       Civil and military architecture

2. After life architecture 
It is an architecture which deals with tombs, pyramids and terraces

2.1. Terraces (mastaba):

        the first thing has been found was a Catacombs (saradib)  made of brick, some of them got steps , then a ground level brick room was added, used for keeping the mommy daily savings and home furniture, and from that the terrace shape which named mastaba.
mastaba was been built for leading employers, consists of a small incomplete pyramid with a small door above the ground, and down the room of the dead that was cored under ground surrounded by stone and connected to the upper main building which named the well, covered by stone which can`t be differentiated from other stone surface.
The main building consists of 2 main sections ( basement and temple ), and the walls were decorated by inscriptions consists of some statues, best of mastaba is the mastaba of Tei in sakara.

2.2. Stepped pyramid:


        After the mastaba  the pyramids begain to appear as a repeated mastaba looking like steps, the most famous stepped  pyramid Sakara pyramid which was built in the time of king Zoser, and supervised by engineer Imhotep .
Sakara pyramid consists of 6 steps . and this was recognized as the 1st stone architecture in history.

2.3. Pyramids:

        There are 138 pyramids discovered in Egypt till 2008. most was built as tombs for Country`s pharaohs and their consorts during the old and middle kingdom periods .

The most common pyramids as for Pyramids of Giza ..

Giza is the location of the Pyramid of Khufu (also known as the "Great Pyramid" and the "Pyramid of Cheops"); the somewhat smaller Pyramid of Khafre(or Kephren); the relatively modest-sized Pyramid of Menkaure (or Mykerinus), along with a number of smaller satellite edifices known as "Queen's pyramids"; and the Great Sphinx.
Of the three, only Khafre's pyramid retains part of its original polished limestone casing, near its apex. This pyramid appears larger than the adjacent Khufu pyramid by virtue of its more elevated location, and the steeper angle of inclination of its construction – it is, in fact, smaller in both height and volume.
The Giza Necropolis has been a popular tourist destination since antiquity, and was popularized in Hellenistic times when the Great Pyramid was listed by Antipater of Sidon as one of the Seven Wonders of the World. Today it is the only one of those wonders still in existence.  

File:All Gizah Pyramids.jpg


الأربعاء، 10 أغسطس 2011

ANCIENT EGYPTIAN ARCHITECTURE

Ancient Egyptian architecture is classified into four main sections


  1.      Models and Obelisks
  2.       After life architecture
  3.       Religious architecture
  4.       Civil and military architecture

1. Models and Obelisks
1.1.Obelisks (masala) is a peace of Granite, borrowed in the ground, which is fixed verticaly, has a rectangular section pointed at the end as a small pyramid. most of the obelisks have the pharaoh`s name on the top, and words of supplication and pleading for Gods, whom the temple held for.
Most of the time the obelisk is placed in front of the temple, the most commonly are:
The Obelisk of Hatshepsut 33.20m heigh. And the two obelisks of Luxor temple, one of them is 25m height and 257 tons. The other one is located in Paris middle of concord yard 22.14m height and 220 tons.


1.2. Columns:
Egyptians borrowed the forms in nature to the columns, these columns were named later for their looking .. Papyriform  and Lotiform, or any other shape.
The ordinary column consists of base, stem and crown on the top of the column.

1.2.1. simple shape:
The Columns of Ancient EgyptThe oldest shape of this period, have no base or crown, have a rectangular cross section, with no base or crown .. can be found in the Valley temple wadi temple near the sphinx and the other is near to Sakara .

1.2.2. Semi periodic column
the same as the Greek doric column with small difference. 

1.2.3. Papyriform: named like the papyrus and have a crown like a group of closed flowers, the stem is made like the flowers stem have a triangular side which r collected down by 5 ties, and has a rounded base ( founded in Ammon and Luxor temples)

1.2.4. Lotiform: named like the Lotus flower of Egypt and got 3 shapes
Crown consisting of a single closed flower with cylindrical stem.
Crown consists of an opened flower like an upsid bell.
Crown consists of a group of closed flowers which r collected down by 5 ties.

1.2.5. Palmiform: named like the palms` leaves

1.2.6. Hatorique: column named for the ancient god Hauteur (symboled by a cow)
Have a box crown shape with the symbol of hator on it`s sides (dandara temple)

1.2.7. Composite column: a composition between Lotiform and an imaginary crown and have many colors on it.